







Address
1061 Peta Way, Melbourne, FL
Price
$ 580,000
Property Attributes
- MLS#1085665
- TypeSingle Family
- Listing Status Pending
- CountyBrevard
- CityMelbourne
- AreaViera-Suntree N of Wickham
- NeighborhoodSandhill Crossing
- Zip32940
- StyleSingle Family Residence
- Year Built2018
- Taxes$ 4140
- Price$ 580,000
- Bedrooms4
- Full Bathrooms2
- Half Bathrooms1
- Sqr Footage2827
- Lot Size0.15 Acres
Data Source:
Space Coast AOR
Property Description
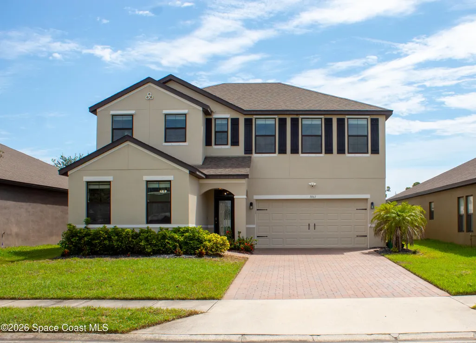
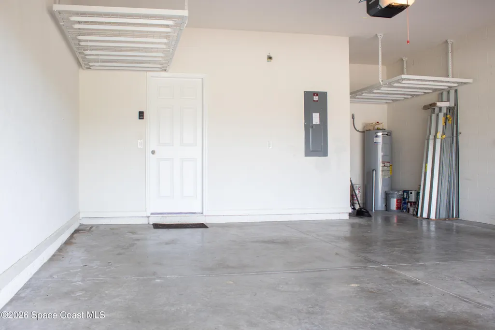
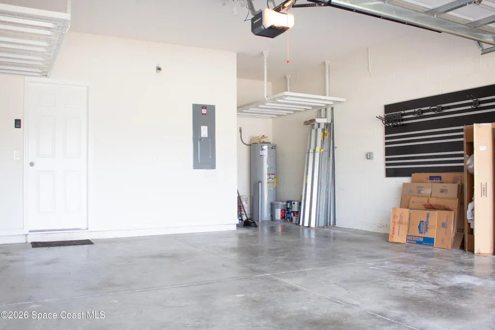
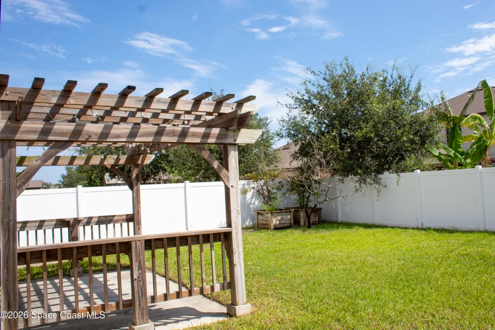
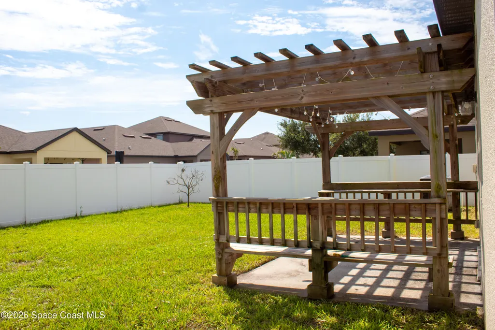
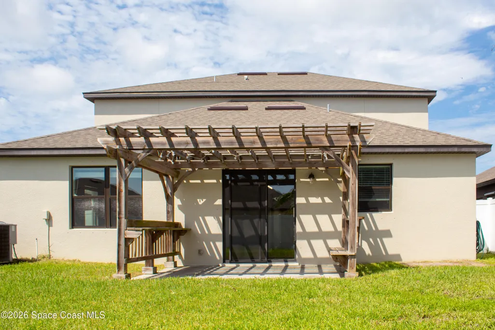
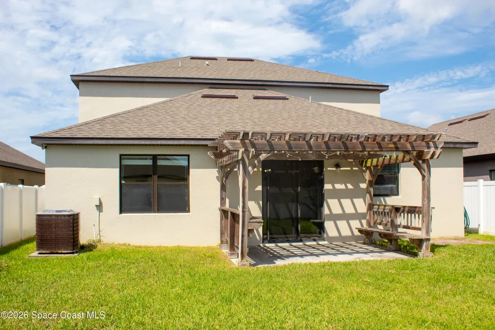
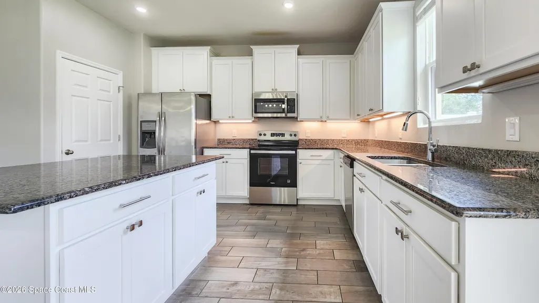
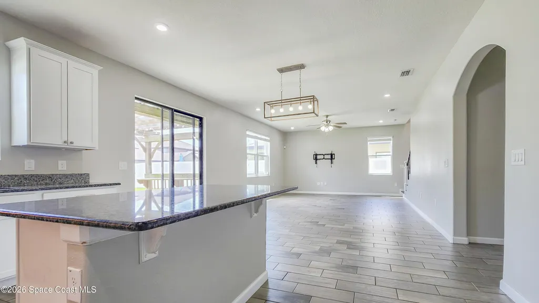
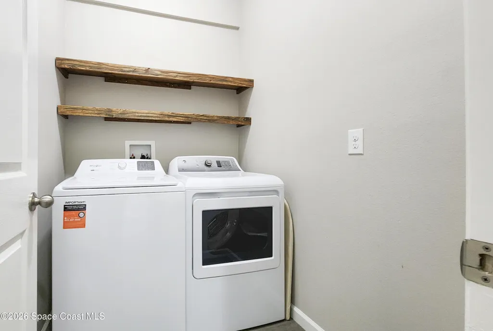
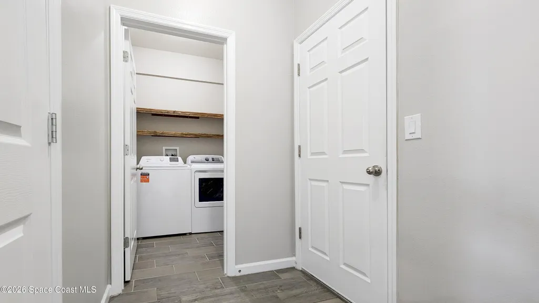
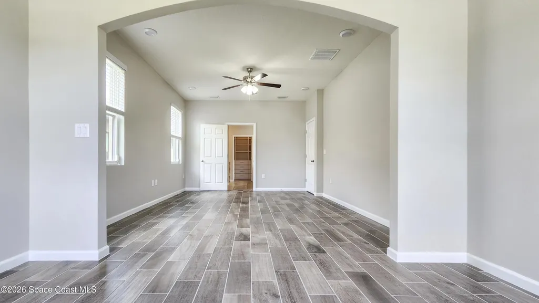
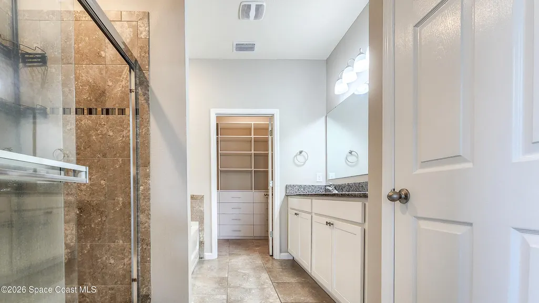
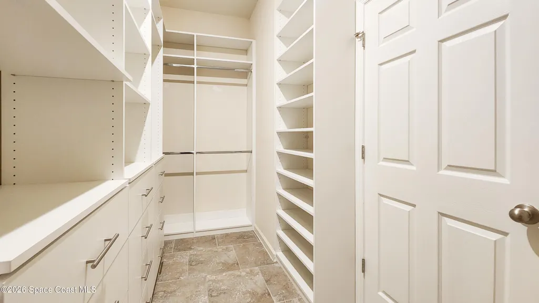
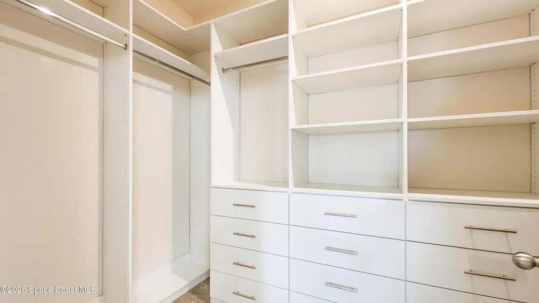
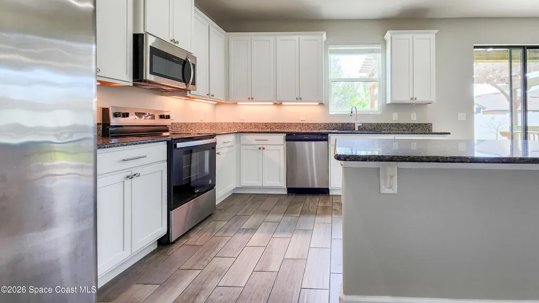
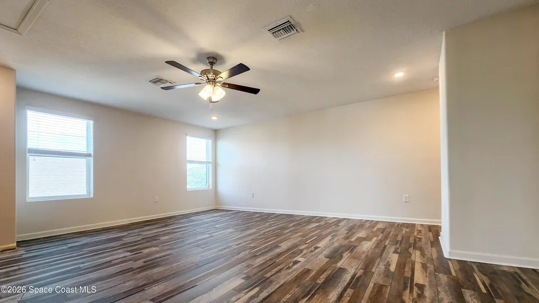
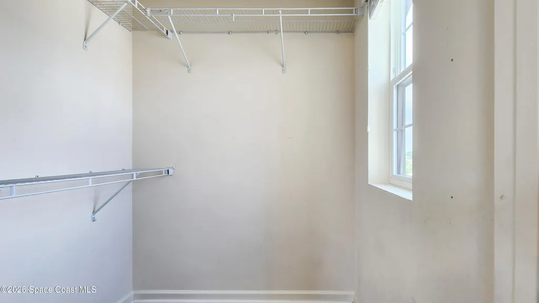
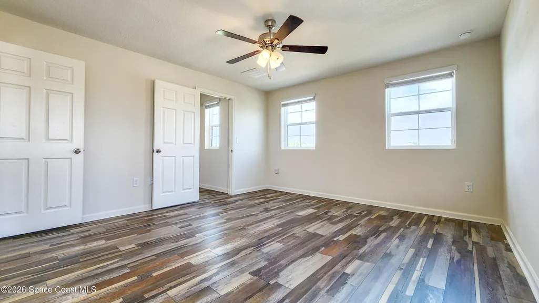
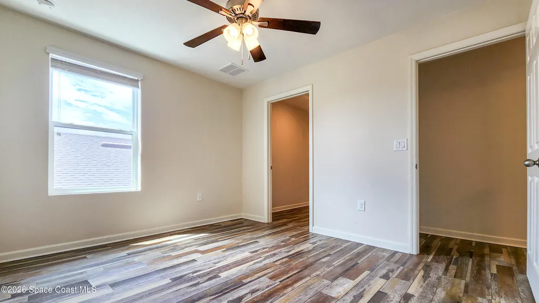
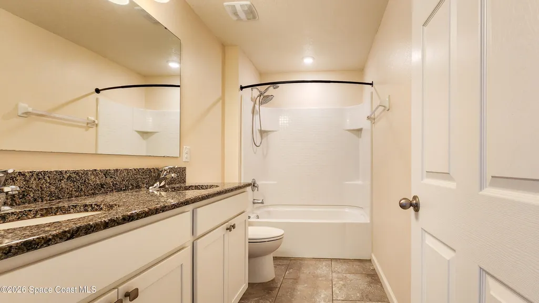
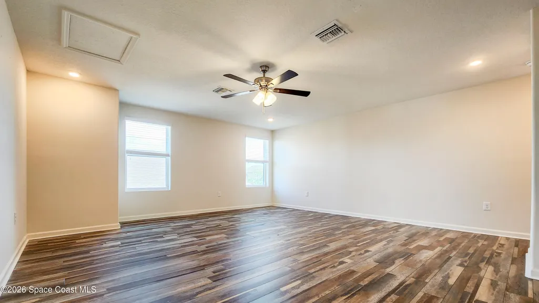
Welcome to 1061 Peta Way, a spacious 4-bedroom, 2.5-bath home in Melbourne's desirable Sandhill Crossing community. Built in 2018 and offering approximately 2,827 square feet of living space, this two-story home combines a flexible floor plan with the convenience of a sought-after Viera location. The main level features an open-concept kitchen, dining, and living area designed for both everyday living and entertaining. The kitchen offers granite countertops, solid wood cabinetry, a center island, pantry, and stainless steel appliances. A private first-floor primary suite provides separation from the additional bedrooms upstairs, while the second floor includes three bedrooms, a full bath, and a versatile loft that can serve as a home office, media area, playroom, or additional gathering space. Step outside to a fenced backyard with a patio and gazebo, providing plenty of room to relax, entertain, or create your own outdoor retreat. Additional features include a two-car garage, indoor laundry, hurricane shutters, and a brick paver driveway. Located in the Viera area and zoned for Viera High School, the home offers convenient access to I-95, US-1, shopping, dining, area employers, Patrick Space Force Base, and the beaches. With its generous living space, flexible layout, and central location, 1061 Peta Way offers an excellent opportunity to enjoy the Viera lifestyle.
| Elementary School | Middle School | High School |
|---|---|---|
| Quest Elementary School | Kennedy Middle School | Viera High School |
| Price History | |
|---|---|
| 8/21/2026 | Listed $580,000 |
General Features
| Living Area | 2827 |
|---|---|
| Sewer | Public Sewer |
| Heating | Central |
| Cooling | Central Air |
| Utilities | Cable Available,Electricity Connected,Sewer Connected,Water Connected |
| Possession | Close Of Escrow |
| Roof | Shingle |
| Appliances | Dishwasher,Dryer,Electric Range,Electric Water Heater,Microwave,Refrigerator,Washer |
| HOA Fee | 211 |
| Garage Spaces | 2 |
| Patio/Porch Features | Patio |
| Security Features | Security Gate |
| Construction Materials | Block,Frame,Stucco |
| Year Built | 2018 |
| Stories Count | 2 |
| Property Subtype | Single Family Residence |
| Tax Year | 2025 |
| Current Use | Residential,Single Family |
| Additional Parcels Description | 3014466 |
| Assoc Fee Paid Per | Quarterly |
| County | Brevard |
| New Construction | false |
| Property Type | Residential |
| HOA | true |
| Attached Garage | false |
| Subdivision Name | Sandhill Crossing |
| Facing Direction | North |
| Garage Y/N | true |
| Total Rooms | 6 |
| Full Baths | 2 |
| Status | Pending |
| Directions | From I-95 Exit Viera Blvd. Continue towards US-1. Sandhill Crossing will be on the right hand side. At the first stop sign turn left. Turn Right onto Peta Way. House will be on the left. |
| High School | Viera |
| City | Melbourne |
| Association Name | Sandhill Crossing HOA https://advancedproperty.org |
| Senior Community Y/N | false |
| Zoning Description | Residential |
| MLS Area | 216 - Viera/Suntree N of Wickham |
| Lot Size Units | Acres |
| Lot Size Square Feet | 6534 |
| Carport Y/N | false |
| Elementary School | Quest |
| Tax Annual Amount | 4140.51 |
| Middle/Junior High School | Kennedy |
| MLS Area Minor | 216 - Viera/Suntree N of Wickham |
| Virtual Tour | https://www.virtualtourcafe.com/mls/10010398 |
| Standard Status | Pending |
| Legal Description | SANDHILL CROSSINGS OF BREVARD LOT 7 BLK J |
Interior Features
| Flooring | Laminate,Tile |
|---|---|
| Furnished Y/N | Unfurnished |
| Air Conditioning Y/N | true |
| Heating Y/N | true |
| Half Baths | 1 |
| Total Bedrooms | 4 |
| LivingAreaSource | Assessor |
| Total Baths | 3 |
Exterior Features
| Fencing | Back Yard,Full,Privacy,Vinyl |
|---|---|
| Parking Features | Garage,Garage Door Opener,Gated |
| Lot Features | Sprinklers In Front,Zero Lot Line |
| Water Source | Public |
| Lot Size Area | 0.15 |
| Lot Size Acres | 0.15 |
| Road Surface Type | Asphalt |
| Waterfront Y/N | false |
Amenities
- Foreclosure
- Views
- Short Sale
- New Construction
- Adult 55+
- Lease To Own
- No HOA Fees
- Furnished
- Primary On Main
- Air Conditioning
- Seller Finance
- Green
- Fixer Upper
- Horse
- Golf
- Fireplace
- Deck
- Garage
- Basement
- Pool
Property vs Single Family Average in 32940
Price
Taxes
Year Built
 Information is deemed to be reliable, but is not guaranteed. © 2026 MLS. Last Updated September 21, 2026 8:52 PM UTC The information on this sheet has been made available by the MLS and may not be the listing of the provider. Listing data provided by the Daytona Beach Area Association of REALTORS® Internet Data Exchange (IDX) program. Data is believed to be accurate but not warranted.
 These listings are provided by the IDX Program of Brevard County, Florida. Real Estate listings held by brokerage firms other than Realty World Curri Properties are marked with the IDX Logo and detailed information about them includes the name of the listing brokers. IDX information is provided exclusively for consumers' personal, non-commercial use, and may not be used for any purpose other than to identify prospective properties consumers may be interested in purchasing. Information Deemed Reliable
