
Price Reduction













Address
4367 Longbow Drive, Titusville, FL
Price
$ 415,000
Property Attributes
- MLS#1082801
- TypeSingle Family
- Listing Status Active
- CountyBrevard
- CityTitusville
- AreaTitusville W I95 S 46
- NeighborhoodSherwood Estates Unit 7
- Zip32796
- Style
- Year Built1967
- Taxes$ 836
- Price$ 415,000
- Bedrooms4
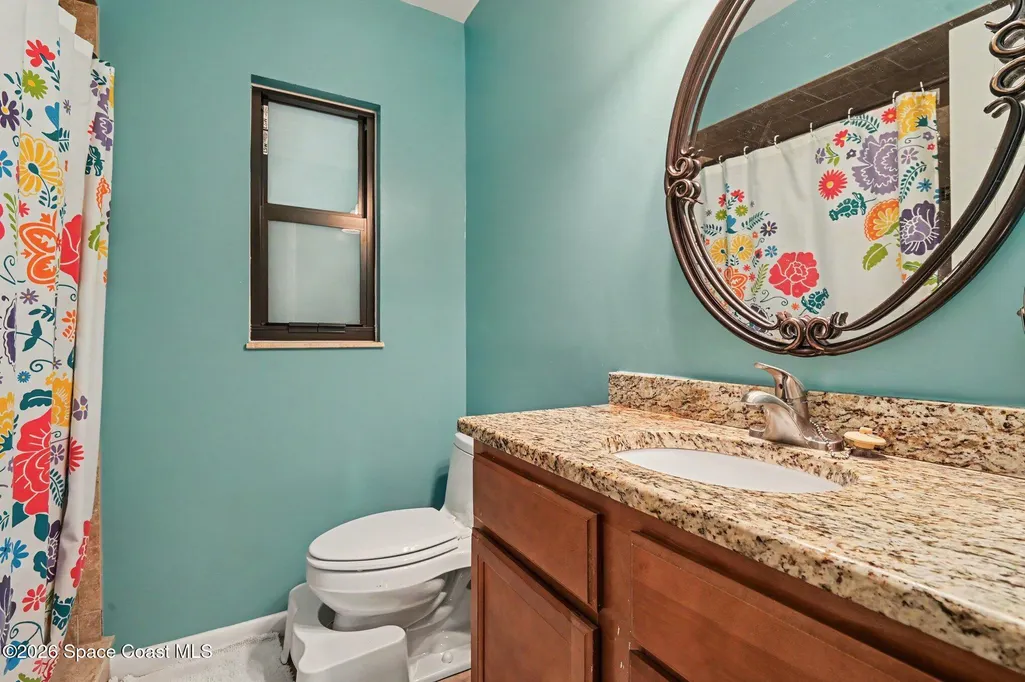
- Full Bathrooms2
- Half Bathrooms0
- Sqr Footage1912
- Lot Size0.33 Acres
Data Source:
Space Coast AOR
Property Description
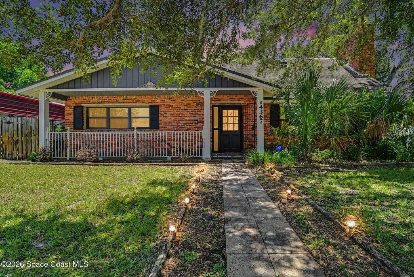
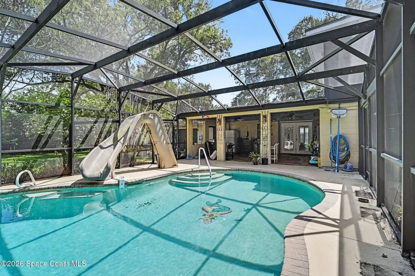
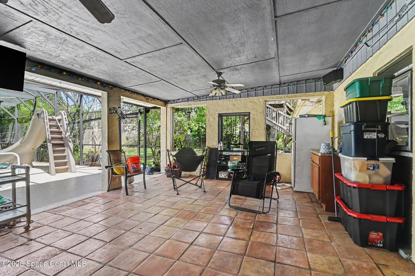
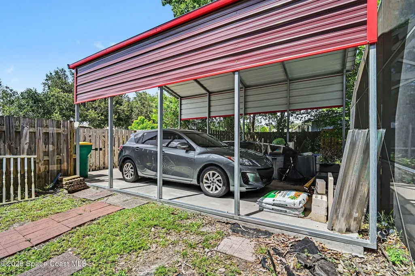
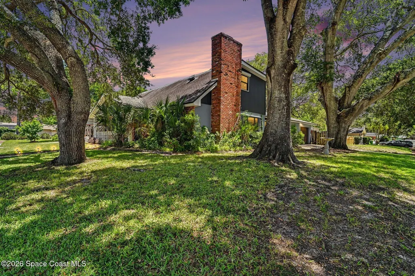
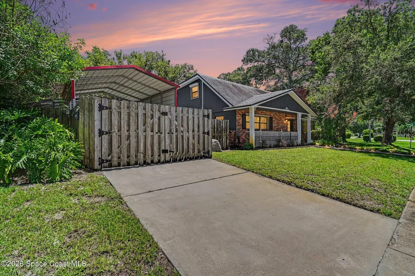
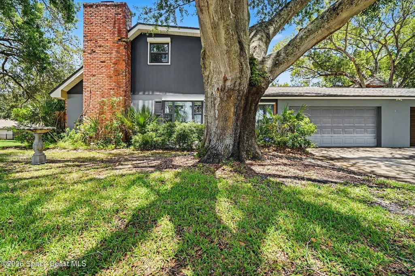
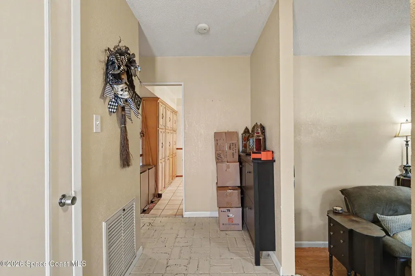
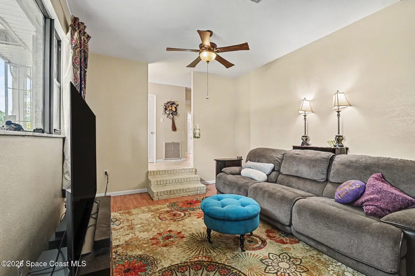
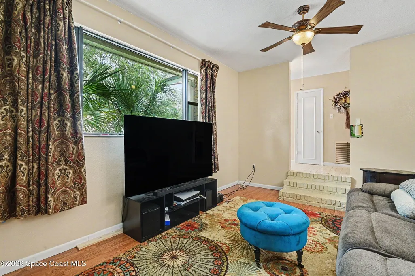
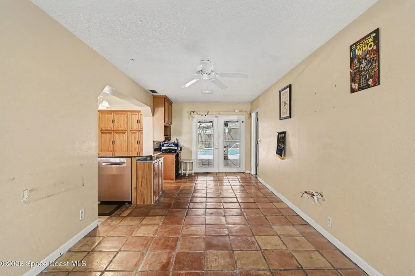
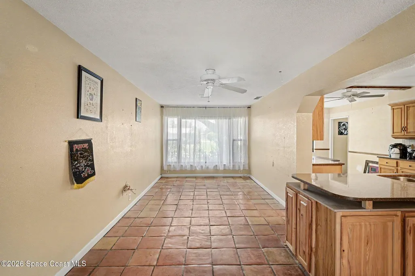
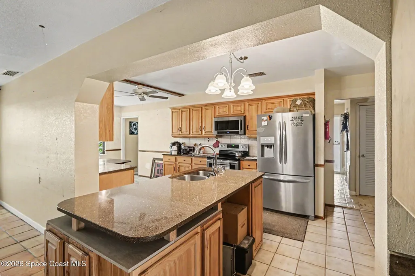
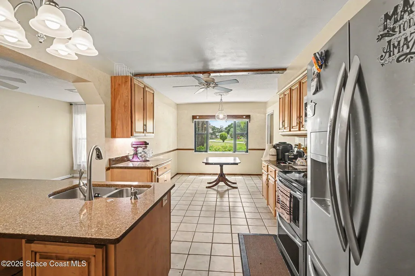
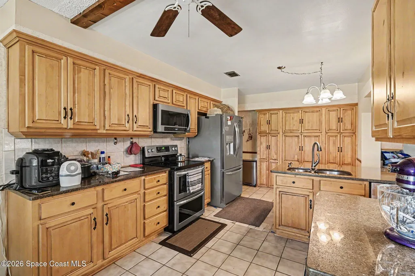
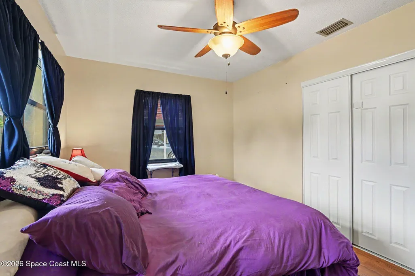
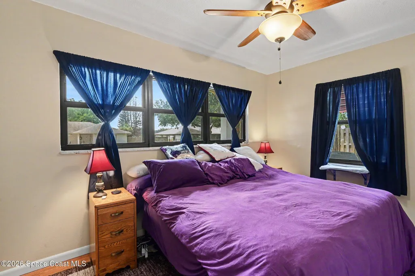
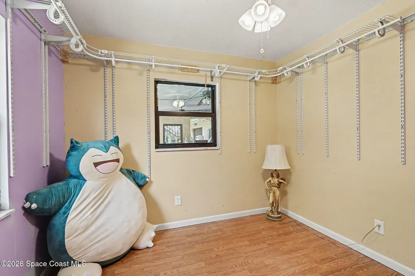
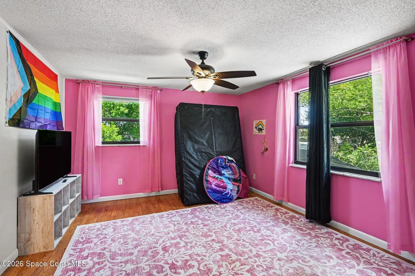
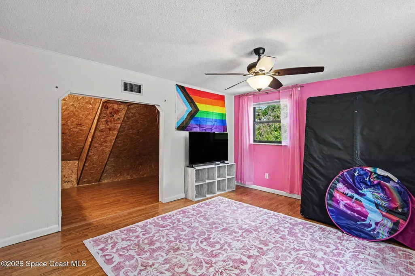
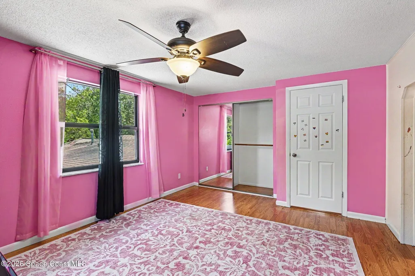
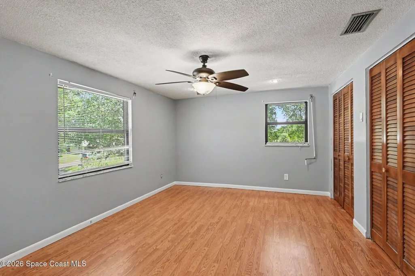
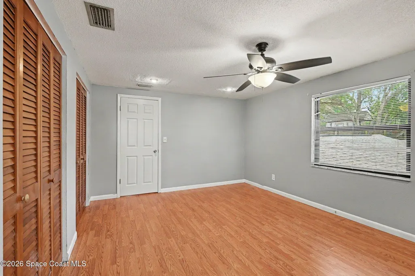
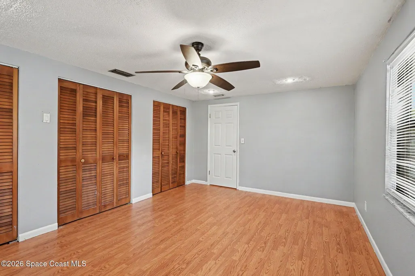
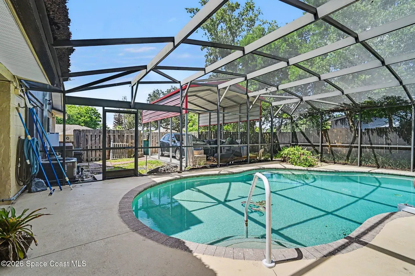
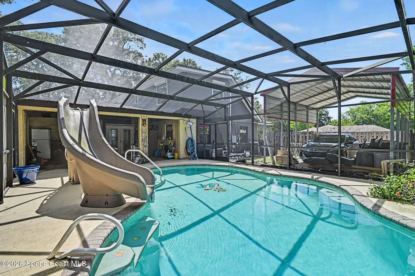
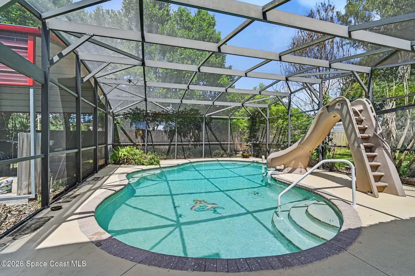
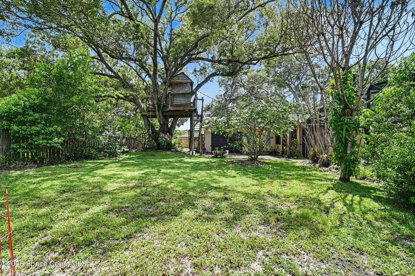
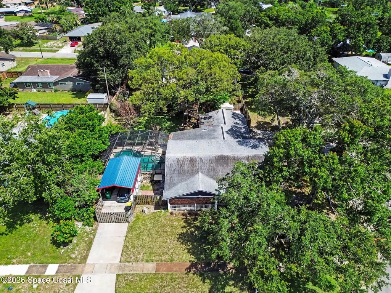
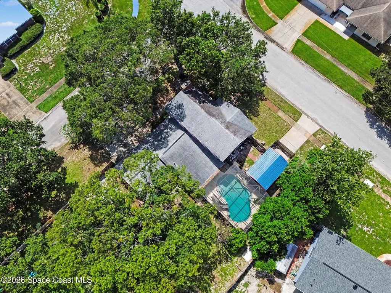
Here is your next home with lots and lots of bell and whistles. First off is a VA Loan that is assumable with a fixed rate 2.5% interest rate on a $350K loan. Very nice, screened pool that is heated, has slide and lots of pool equipment with 2 different cleaners. The large screen porch (17X22) is attached to the pool area with TV system and extra Ref. 2 bedrooms downstairs and 2 large bedrooms upstairs with extra study areas located in the closets. Roof only 5 years old, very new impact windows all over the home. Finished floor in the two-car garage with an insulated garage door and a separate one-car garage that opens to the street and backyard also with insulated garage doors. Plus is the 8X10 metal RV/Boat shed with concrete pad and driveway. Did you see the photos of the Tree Fort? It's built to last. One of best priced pool homes in the area. Come see it today.
| Elementary School | Middle School | High School |
|---|---|---|
| Oak Park Elementary School | Madison Middle School | Astronaut High School |
| Price History | |
|---|---|
| 7/17/2026 | Listed $425,000 |
| 9/22/2026 | 2$415,000 |
General Features
| Living Area | 1912 |
|---|---|
| Sewer | Public Sewer |
| Heating | Central,Electric,Heat Pump |
| Cooling | Central Air,Electric |
| Utilities | Cable Available,Cable Connected,Electricity Connected,Natural Gas Connected,Sewer Connected,Water Connected |
| Possession | Close Of Escrow |
| Roof | Shingle |
| Appliances | Dishwasher,Disposal,Dryer,Electric Range,Electric Water Heater,Ice Maker,Microwave,Refrigerator,Washer |
| Garage Spaces | 3 |
| Patio/Porch Features | Porch,Rear Porch,Screened |
| Architectural Style | Traditional |
| Pool Features | Electric Heat,Fenced,Heated,In Ground,Screen Enclosure |
| Security Features | Smoke Detector(s) |
| Construction Materials | Brick,Frame |
| Pets Allowed | Yes |
| Year Built | 1967 |
| Electric | 150 Amp Service,Underground |
| Stories Count | 2 |
| Levels | Two |
| Property Subtype | Single Family Residence |
| Tax Year | 2025 |
| Current Use | Single Family |
| Additional Parcels Description | 2101100 |
| County | Brevard |
| New Construction | false |
| Property Type | Residential |
| HOA | false |
| Attached Garage | true |
| Subdivision Name | Sherwood Estates Unit 7 |
| Facing Direction | North |
| Garage Y/N | true |
| Other Structures | Shed(s) |
| Total Rooms | 13 |
| Full Baths | 2 |
| Status | Active |
| Directions | From N. Carpenter Road turn west on to Longbow Drive, follow around to 4367 Longbow Dr. on your left at intersection of Flintshire Way. Corner lot. |
| High School | Astronaut |
| City | Titusville |
| Senior Community Y/N | false |
| Zoning Description | Single Family |
| MLS Area | 105 - Titusville W I95 S 46 |
| Lot Size Units | Acres |
| Lot Size Square Feet | 14375 |
| Carport Spaces | 1 |
| Carport Y/N | true |
| Elementary School | Oak Park |
| Land Lease Y/N | false |
| Tax Annual Amount | 836.62 |
| Middle/Junior High School | Madison |
| MLS Area Minor | 105 - Titusville W I95 S 46 |
| Standard Status | Active |
| Legal Description | SHERWOOD ESTATES UNIT 7 LOT 8 BLK 3 |
Interior Features
| Interior Amenities | Ceiling Fan(s),Kitchen Island,Primary Bathroom - Tub with Shower |
|---|---|
| Flooring | Tile,Vinyl,Other |
| Furnished Y/N | Unfurnished |
| Total Fireplaces | 1 |
| Fireplace Features | Wood Burning |
| Air Conditioning Y/N | true |
| Heating Y/N | true |
| Fireplace Y/N | true |
| Laundry Features | Electric Dryer Hookup,In Garage |
| Total Bedrooms | 4 |
| Entry Level | 1 |
| LivingAreaSource | Appraiser |
| Total Baths | 2 |
Exterior Features
| Exterior Amenities | Fire Pit,Impact Windows,Storm Shutters |
|---|---|
| Fencing | Back Yard,Wood |
| Parking Features | Attached,Carport,Garage,Garage Door Opener,RV Access/Parking |
| Lot Features | Corner Lot,Many Trees,Sprinklers In Front,Sprinklers In Rear |
| Water Source | Public |
| Lot Size Area | 0.33 |
| Building Area Total | 3234 |
| Lot Dimensions | 120 x 120 |
| Lot Size Acres | 0.33 |
| Road Surface Type | Asphalt |
| Waterfront Y/N | false |
| Road Frontage Type | County Road |
Amenities
- Foreclosure
- Views
- Short Sale
- New Construction
- Adult 55+
- Lease To Own
- No HOA Fees
- Furnished
- Primary On Main
- Air Conditioning
- Seller Finance
- Green
- Fixer Upper
- Horse
- Golf
- Fireplace
- Deck
- Garage
- Basement
- Pool
Property vs Single Family Average in 32796
Price
Taxes
Year Built
 Information is deemed to be reliable, but is not guaranteed. © 2026 MLS. Last Updated September 21, 2026 8:52 PM UTC The information on this sheet has been made available by the MLS and may not be the listing of the provider. Listing data provided by the Daytona Beach Area Association of REALTORS® Internet Data Exchange (IDX) program. Data is believed to be accurate but not warranted.
 These listings are provided by the IDX Program of Brevard County, Florida. Real Estate listings held by brokerage firms other than Realty World Curri Properties are marked with the IDX Logo and detailed information about them includes the name of the listing brokers. IDX information is provided exclusively for consumers' personal, non-commercial use, and may not be used for any purpose other than to identify prospective properties consumers may be interested in purchasing. Information Deemed Reliable
