
Waterfront
Address
3955 Fenrose Circle, Melbourne, FL
Price
$ 555,000
Property Attributes
- MLS#1080868
- TypeSingle Family
- Listing Status Active Under Contract
- CountyBrevard
- CityMelbourne
- AreaPineda-Lake Washington
- NeighborhoodGrand Haven Phase 1
- Zip32940
- Style
- Year Built2002
- Taxes$ 2920
- Price$ 555,000
- Bedrooms4
- Full Bathrooms2
- Half Bathrooms0
- Sqr Footage2236
- Lot Size0.19 Acres
Data Source:
Space Coast AOR
Property Description
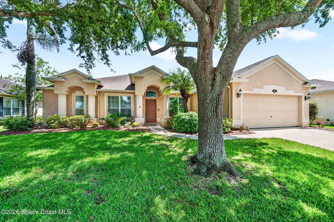
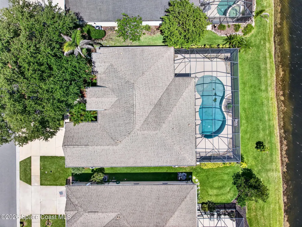
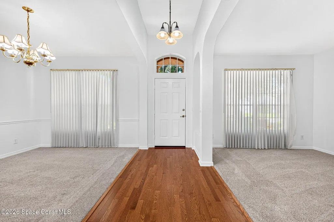
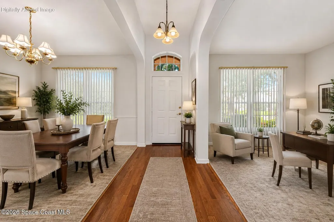
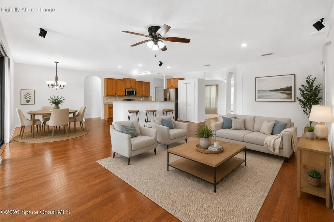
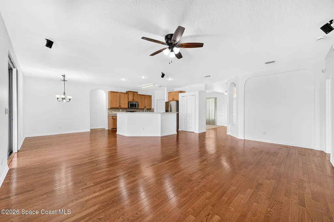
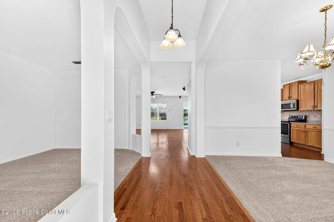
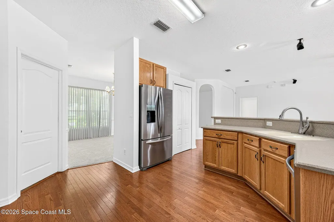
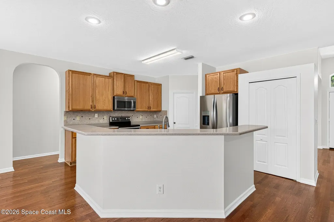
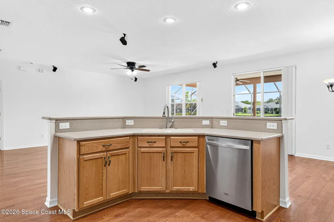
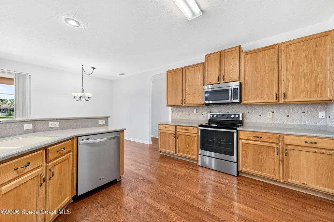
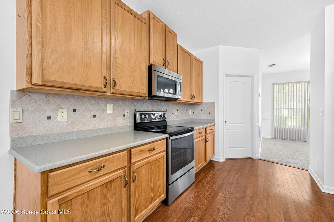
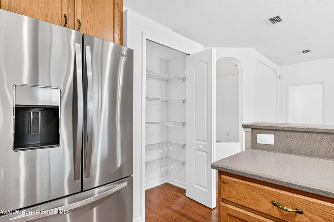
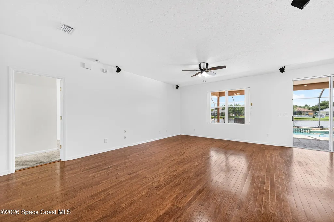
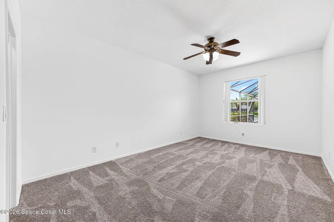
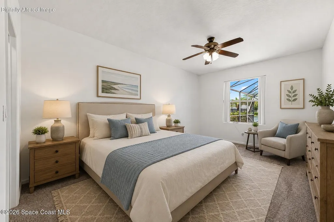
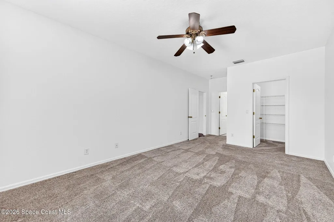
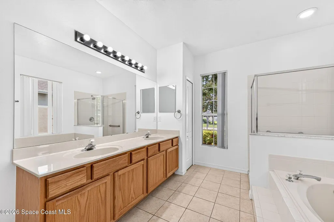
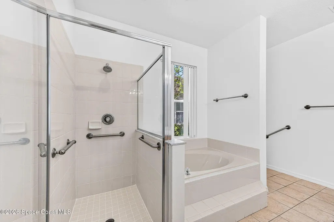
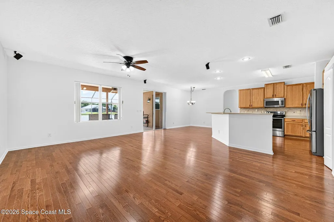
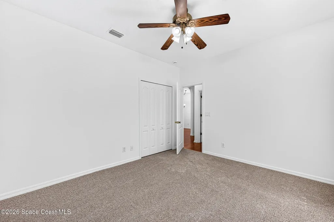
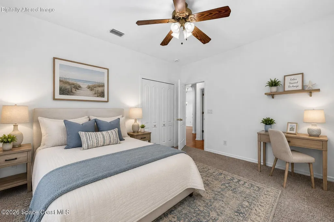
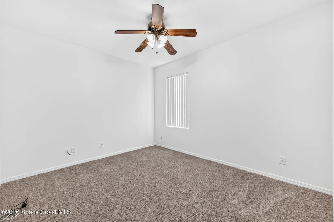
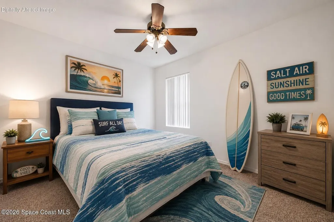
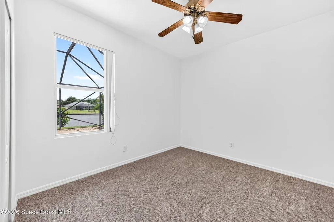
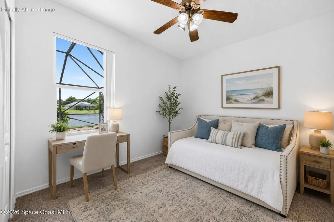
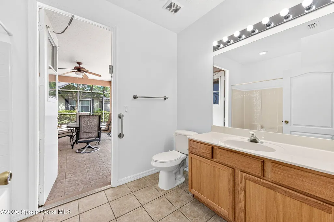
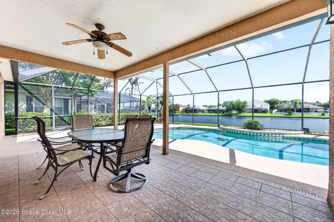
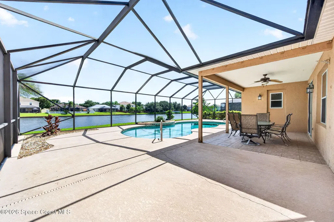
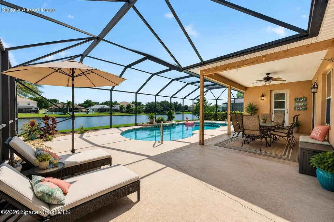
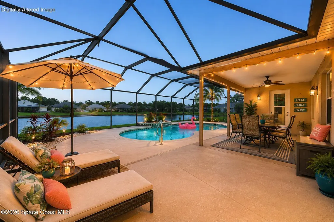
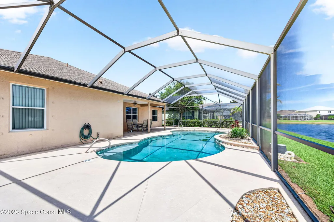
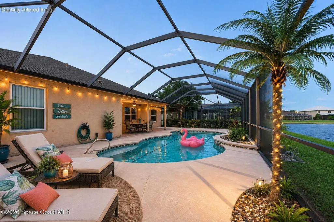
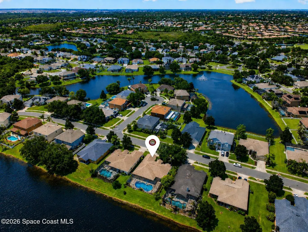
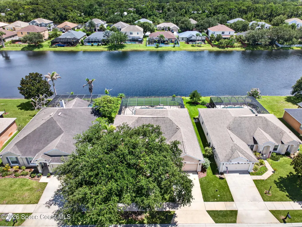
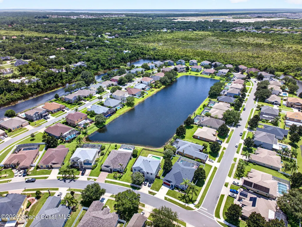
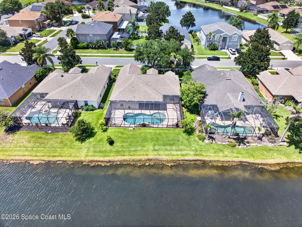
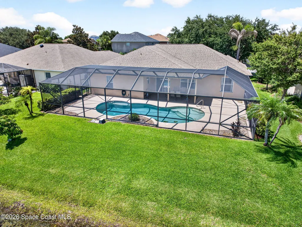
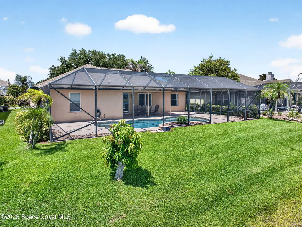
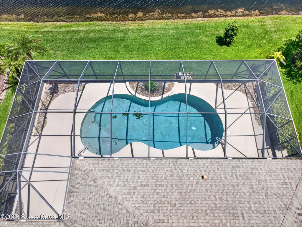
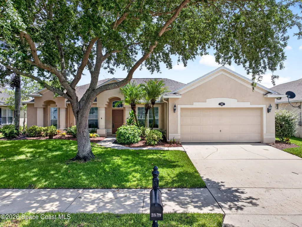
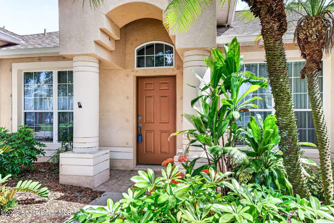
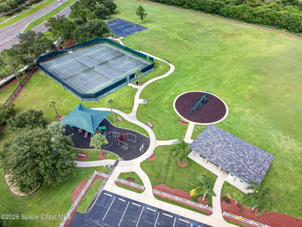
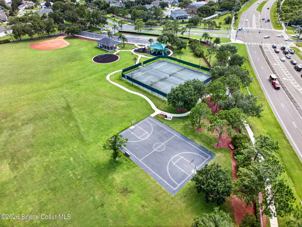
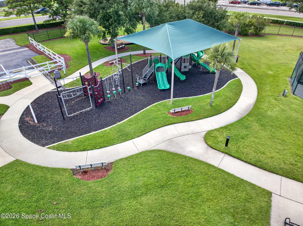
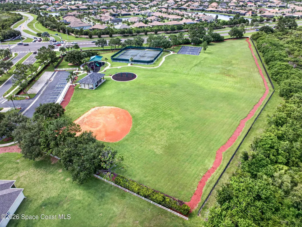
* * * WILL ACCEPT BACKUP CONTRACT * * * Enjoy Florida living here at 3955 Fenrose Circle, where lake views, poolside relaxation and colorful sunsets are part of the scenery. This Grand Haven home offers 2,236 sq. ft. with 4 bedrooms, 2 baths, separate living and family rooms, dining room and a spacious kitchen with plenty of cabinet storage and wonderful views. Step outside and discover another 1,500+ sqft of screened outdoor living surrounding the pool and overlooking the lake. The perfect backdrop for morning coffee, weekend gatherings or unwinding at the end of the day. Fresh paint, new carpeting, 2 month old A/C, 20-month-old water heater and 2018 roof. Grand Haven's private amenities include pickleball, tennis and basketball courts, a playground, jogging path and open field, with beaches, shopping, dining, I-95 and Patrick Space Force Base all close by. Home + Lifestyle + Location = The Total Package.
| Elementary School | Middle School | High School |
|---|---|---|
| Longleaf Elementary School | Johnson Middle School | Viera High School |
| Price History | |
|---|---|
| 7/8/2026 | Listed $555,000 |
General Features
| Living Area | 2236 |
|---|---|
| Sewer | Public Sewer |
| Heating | Central,Electric |
| Cooling | Central Air,Electric |
| Utilities | Cable Available,Electricity Connected,Natural Gas Available,Sewer Connected,Water Connected |
| Possession | Close Of Escrow |
| Roof | Shingle |
| Appliances | Dishwasher,Electric Oven,Electric Range,Electric Water Heater,Microwave,Refrigerator |
| HOA Fee | 606.25 |
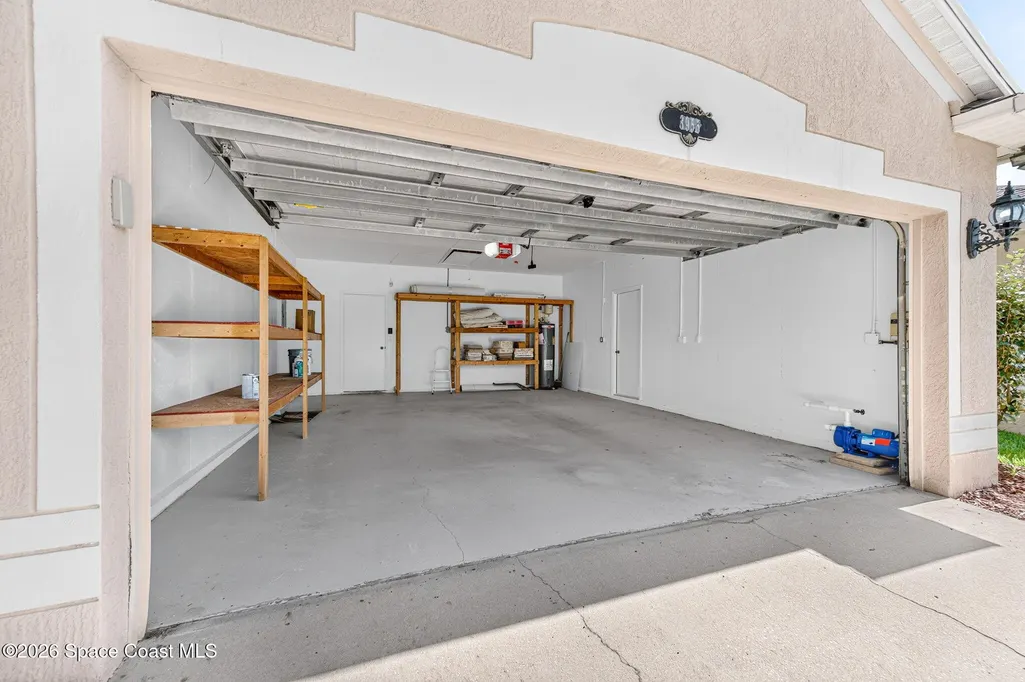
| Garage Spaces | 2 |
| Association Fee Includes | Other |
| Patio/Porch Features | Covered,Porch,Rear Porch,Screened |
| Architectural Style | Ranch |
| Pool Features | In Ground,Screen Enclosure,Other |
| Security Features | Other |
| Construction Materials | Concrete,Stucco |
| Year Built | 2002 |
| View | Lake,Pool,Water |
| Stories Count | 1 |
| Levels | One |
| Property Subtype | Single Family Residence |
| Tax Year | 2025 |
| Current Use | Residential,Single Family |
| Waterfront Features | Lake Front |
| Additional Parcels Description | 2624336 |
| Assoc Fee Paid Per | Annually |
| County | Brevard |
| New Construction | false |
| Property Type | Residential |
| Association Amenities | Basketball Court,Jogging Path,Management - Off Site,Park,Pickleball,Playground,Tennis Court(s) |
| HOA | true |
| Attached Garage | false |
| Contingency | Inspection |
| Subdivision Name | Grand Haven Phase 1 |
| Facing Direction | North |
| Garage Y/N | true |
| Full Baths | 2 |
| Status | Active Under Contract |
| Directions | Pineda Cswy to south into Grand Haven, Estuary Blvd, take a left into Sandhill Trace, Orchard Drive then right onto Fenrose home will be 4th one down on left. Please do not walk around the home. |
| High School | Viera |
| City | Melbourne |
| Association Name | Grand Haven Sandhill Trace HOA |
| Senior Community Y/N | false |
| Zoning Description | Residential |
| MLS Area | 320 - Pineda/Lake Washington |
| Lot Size Units | Acres |
| Lot Size Square Feet | 8276 |
| Carport Y/N | false |
| Elementary School | Longleaf |
| Tax Annual Amount | 2920.81 |
| Middle/Junior High School | Johnson |
| MLS Area Minor | 320 - Pineda/Lake Washington |
| Standard Status | Active Under Contract |
| Legal Description | GRAND HAVEN PHASE ONE LOT 20 BLK Q |
Interior Features
| Interior Amenities | Breakfast Bar,Breakfast Nook,Ceiling Fan(s),Open Floorplan,Pantry,Primary Bathroom -Tub with Separate Shower,Split Bedrooms,Walk-In Closet(s) |
|---|---|
| Flooring | Carpet,Laminate,Tile |
| Furnished Y/N | Unfurnished |
| Air Conditioning Y/N | true |
| Heating Y/N | true |
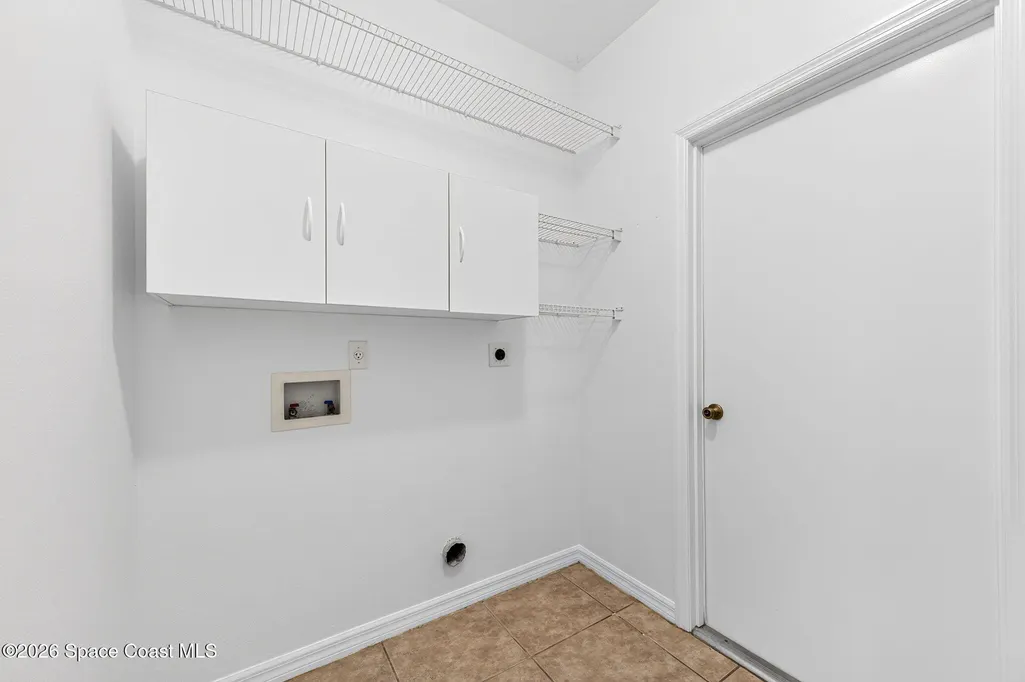
| Laundry Features | Electric Dryer Hookup,In Unit,Washer Hookup |
| Total Bedrooms | 4 |
| LivingAreaSource | Public Records |
| Total Baths | 2 |
Exterior Features
| Exterior Amenities | Other,Storm Shutters |
|---|---|
| Parking Features | Garage,Garage Door Opener |
| Lot Features | Sprinklers In Front,Sprinklers In Rear,Other |
| Water Source | Public |
| Lot Size Area | 0.19 |
| Building Area Total | 2951 |
| BuyerOfficeFax | 321-327-4503 |
| Lot Size Acres | 0.19 |
| Road Surface Type | Paved |
| Waterfront Y/N | true |
| Road Frontage Type | City Street |
Amenities
- Foreclosure
- Views
- Short Sale
- New Construction
- Adult 55+
- Lease To Own
- No HOA Fees
- Furnished
- Primary On Main
- Air Conditioning
- Seller Finance
- Green
- Fixer Upper
- Horse
- Golf
- Fireplace
- Deck
- Garage
- Basement
- Pool
Property vs Single Family Average in 32940
Price
Taxes
Year Built
 Information is deemed to be reliable, but is not guaranteed. © 2026 MLS. Last Updated September 21, 2026 8:52 PM UTC The information on this sheet has been made available by the MLS and may not be the listing of the provider. Listing data provided by the Daytona Beach Area Association of REALTORS® Internet Data Exchange (IDX) program. Data is believed to be accurate but not warranted.
 These listings are provided by the IDX Program of Brevard County, Florida. Real Estate listings held by brokerage firms other than Realty World Curri Properties are marked with the IDX Logo and detailed information about them includes the name of the listing brokers. IDX information is provided exclusively for consumers' personal, non-commercial use, and may not be used for any purpose other than to identify prospective properties consumers may be interested in purchasing. Information Deemed Reliable
