
Waterfront - Primary on Main










Address
2136 John Anderson Drive, Ormond Beach, FL
Price
$ 1,250,000
Property Attributes
- MLS#1231094
- TypeSingle Family
- Listing Status Active
- CountyVolusia
- CityOrmond Beach
- AreaOrmond-By-The-Sea
- NeighborhoodNot In Subdivision
- Zip32176
- Style
- Year Built1965
- Taxes$ 10882
- Price$ 1,250,000
- Bedrooms3
- Full Bathrooms3
- Half Bathrooms0
- Sqr Footage2672
- Lot Size0.29 Acres
Data Source:
Daytona Beach AOR
Property Description
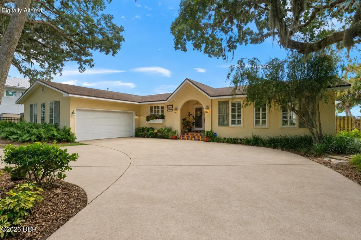
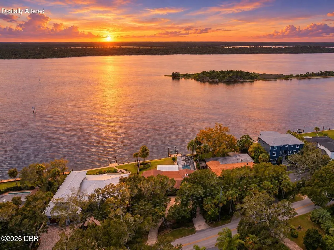
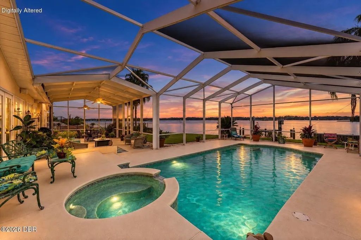
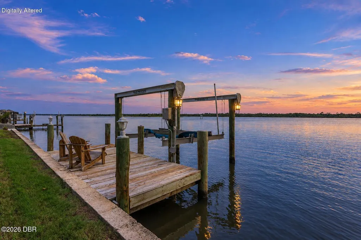
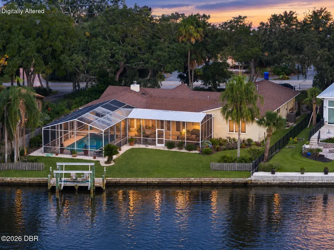
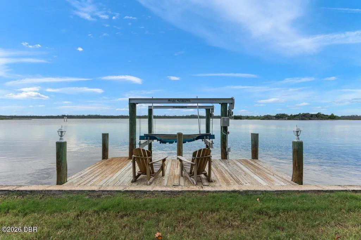
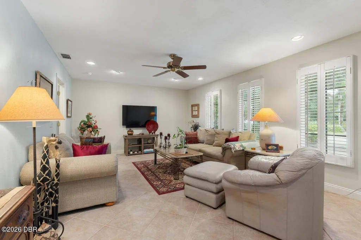
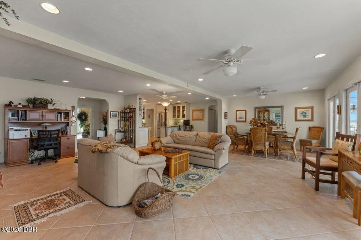
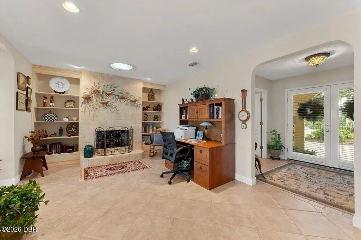
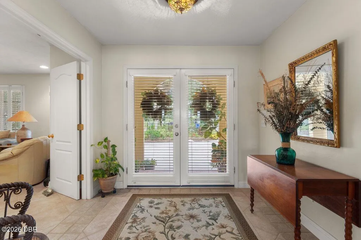
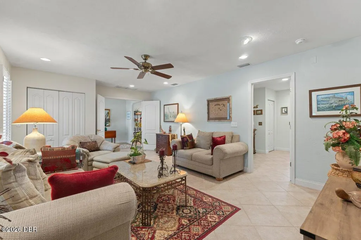
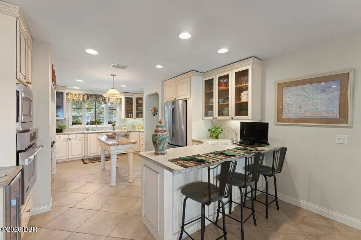
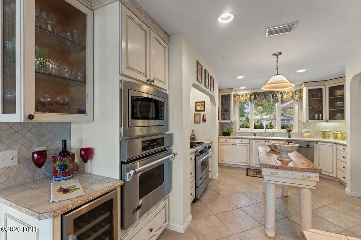
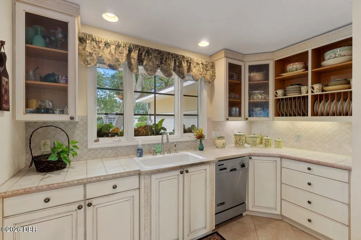
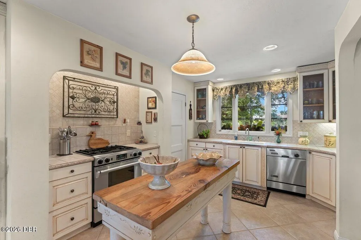
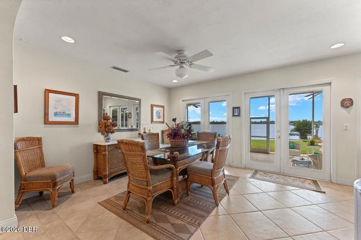
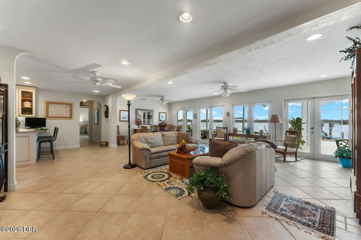
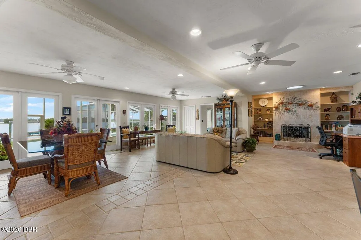
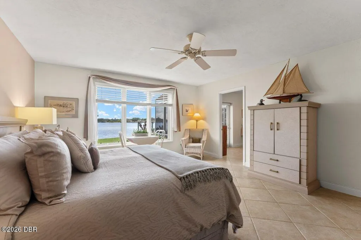
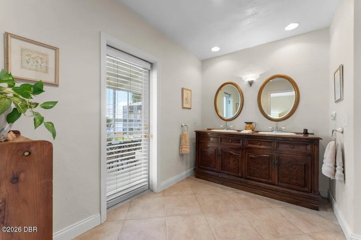
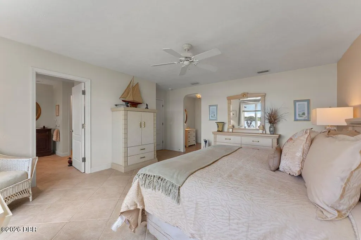
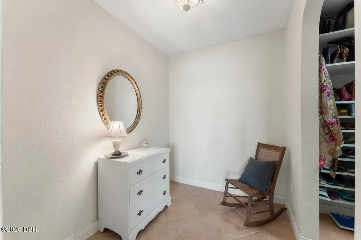
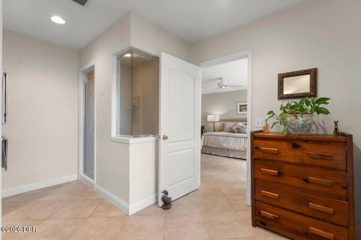
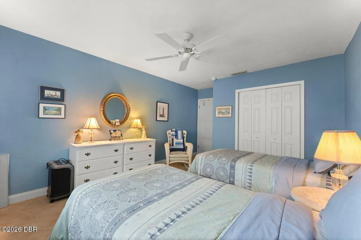
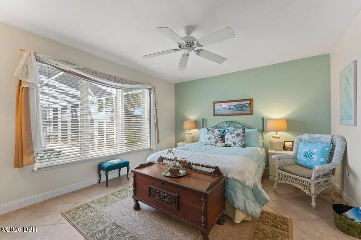
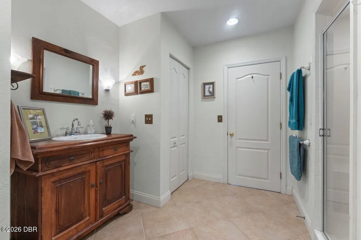
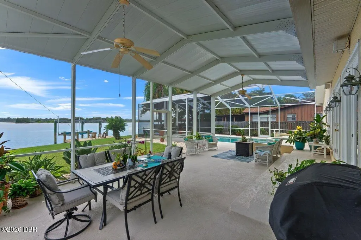
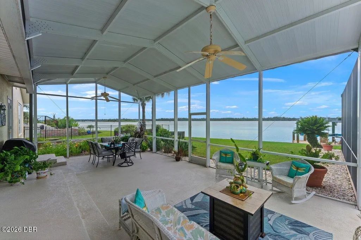
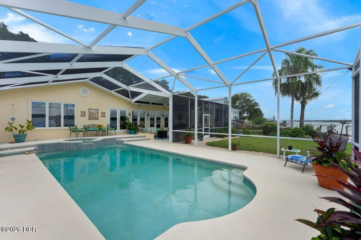
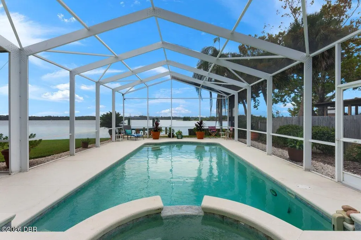
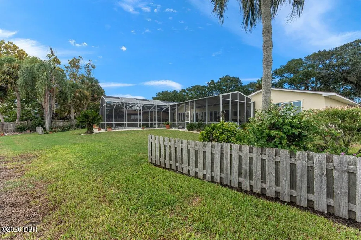
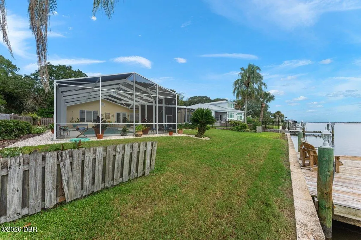
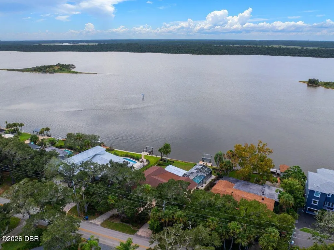
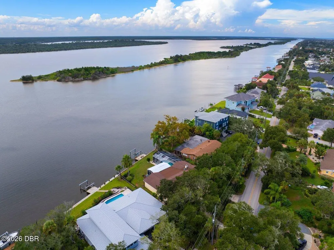
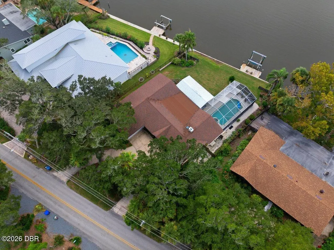
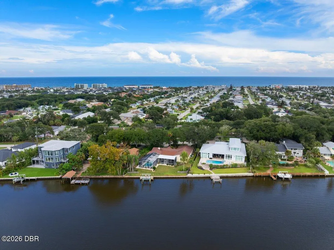
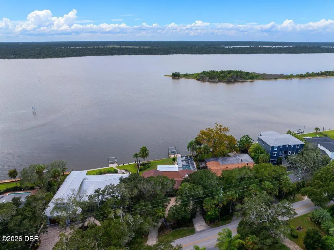
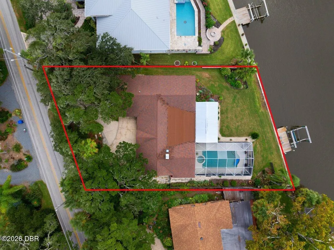
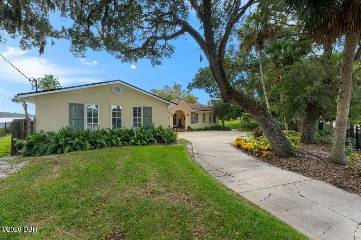
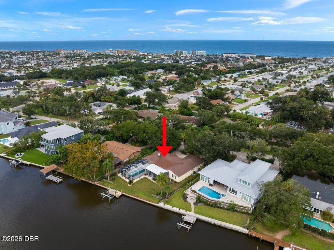
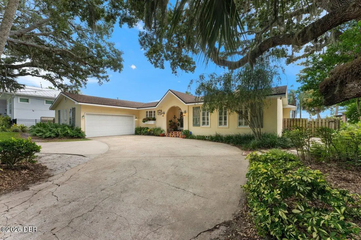
Discover an exceptional direct riverfront lifestyle at 2136 John Anderson Drive in Ormond Beach. This 3-bedroom, 3 bath residence offers more than 2,800 square feet of thoughtfully designed living space, complemented by a flexible den that may serve as a home office, media room, or potential fourth bedroom. Tile flooring flows throughout the home, while abundant windows invite in natural light and showcase the surrounding setting. The living room features a fireplace and built-ins, and the riverfront dining room provides a memorable backdrop for everyday meals and entertaining. The spacious primary suite overlooks the river and includes a walk-in closet, walk-in shower, and private access to the covered lanai. The kitchen is designed for both everyday use and entertaining, featuring European raised-panel cabinetry, a prep area with sink, bar seating, wine cooler, built-in convection ovens, gas cooktop/oven, pot filler, and an island service area. A wide window frames views of the exterior landscaping, bringing natural light into the heart of the home. Outdoor living takes center stage with a large covered lanai, screened pool and spa area, and expansive river views. Enjoy direct access to the water from the private dock and boat lift, ideal for boating, fishing, paddleboarding, and watching peaceful river sunrises and sunsets. Whether hosting friends poolside or relaxing beneath the covered lanai, this home makes it easy to enjoy the best of Florida's indoor-outdoor lifestyle. Ideally located along sought-after John Anderson Drive, the residence is within walking distance of the ocean, and a short drive to local dining, walking trails, and a sports facility. Experience the convenience of being close to Ormond Beach's beautiful no-drive beach while enjoying private access to the Intracoastal Waterway right from your backyard.
| Price History | |
|---|---|
| 9/23/2026 | Listed $1,250,000 |
General Features
| Sewer | Septic Tank |
|---|---|
| Heating | Central,Electric |
| Cooling | Central Air,Electric |
| Utilities | Electricity Connected,Water Connected |
| Possession | Close Of Escrow |
| Roof | Shingle |
| Appliances | Refrigerator,Gas Range,Dishwasher |
| Garage Spaces | 2 |
| Patio/Porch Features | Covered,Screened |
| Pool Features | In Ground,Screen Enclosure |
| Construction Materials | Block,Stucco |
| Pets Allowed | Yes |
| Year Built | 1965 |
| View | Intracoastal,River,Water |
| Stories Count | 1 |
| Levels | One |
| Property Subtype | Single Family Residence |
| Tax Year | 2025 |
| Current Use | Residential,Single Family |
| Waterfront Features | Intracoastal,Navigable Water,River Access,Seawall |
| County | Volusia |
| New Construction | false |
| Property Type | Residential |
| HOA | false |
| Attached Garage | true |
| Subdivision Name | Not In Subdivision |
| Facing Direction | East |
| Garage Y/N | true |
| Total Rooms | 8 |
| Full Baths | 3 |
| Status | Active |
| Directions | Granada Blvd -SR. 40 go east over the bridge, left on John Anderson about 4 miles |
| City | Ormond Beach |
| Senior Community Y/N | false |
| Zoning Description | Residential |
| MLS Area | 18 - Ormond-By-The-Sea |
| Lot Size Units | Acres |
| Lot Size Square Feet | 12632.4 |
| Carport Y/N | false |
| Spa Features | In Ground |
| Property Attached Y/N | false |
| Tax Annual Amount | 10882.8 |
| Property Condition | Updated/Remodeled |
| MLS Area Minor | 18 - Ormond-By-The-Sea |
| Standard Status | Active |
| Legal Description | 27 13 32 S 100 FT OF LOT 1 W OF J A HWY & RIP RTS COLONIAL REALTY CO SUB PER OR 4895 PG 0303 PER OR 7207 PG 0033 PER OR 7505 PG 4035 |
Interior Features
| Interior Amenities | Breakfast Bar,Built-in Features,Ceiling Fan(s),Eat-in Kitchen,Open Floorplan,Primary Downstairs,Walk-In Closet(s) |
|---|---|
| Flooring | Tile |
| Furnished Y/N | Unfurnished |
| Total Fireplaces | 1 |
| Fireplace Features | Wood Burning |
| Air Conditioning Y/N | true |
| Heating Y/N | true |
| Fireplace Y/N | true |
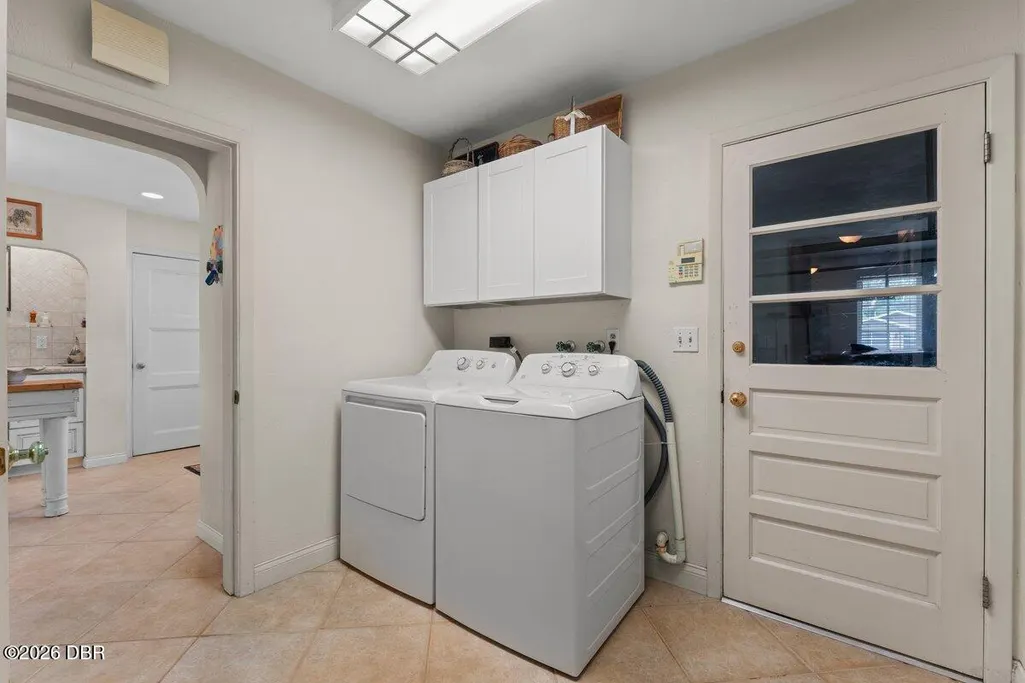
| Laundry Features | In Unit |
| Total Bedrooms | 3 |
| LivingAreaSource | Public Records |
| Total Baths | 3 |
Exterior Features
| Exterior Amenities | Dock |
|---|---|
| Fencing | Wood,Wrought Iron |
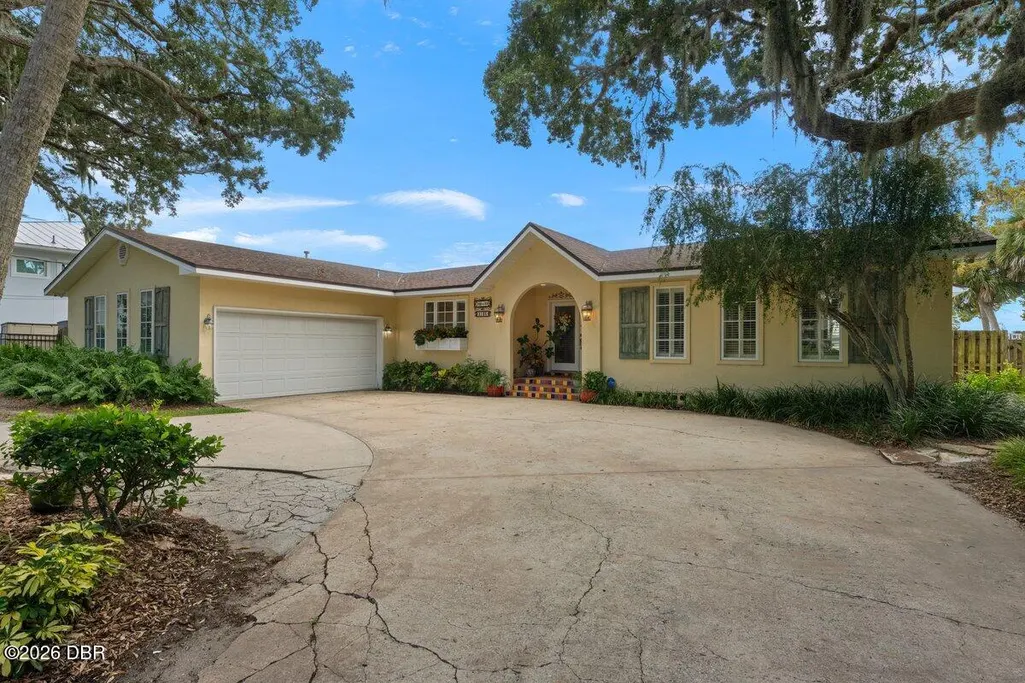
| Parking Features | Attached,Circular Driveway,Garage |
| Water Source | Public |
| Lot Size Area | 0.29 |
| Foundation Details | Slab |
| Building Area Total | 3832 |
| Lot Dimensions | 100.0 ft x 130.0 ft |
| Lot Size Acres | 0.29 |
| Road Surface Type | Paved |
| Waterfront Y/N | true |
| Road Frontage Type | County Road |
Amenities
- Foreclosure
- Views
- Short Sale
- New Construction
- Adult 55+
- Lease To Own
- No HOA Fees
- Furnished
- Primary On Main
- Air Conditioning
- Seller Finance
- Green
- Fixer Upper
- Horse
- Golf
- Fireplace
- Deck
- Garage
- Basement
- Pool
Property vs Single Family Average in 32176
Price
Taxes
Year Built

 These listings are provided by the IDX Program of Brevard County, Florida. Real Estate listings held by brokerage firms other than Realty World Curri Properties are marked with the IDX Logo and detailed information about them includes the name of the listing brokers. IDX information is provided exclusively for consumers' personal, non-commercial use, and may not be used for any purpose other than to identify prospective properties consumers may be interested in purchasing. Information Deemed Reliable
